
A hotel podium in Da Nang was handed over in March with 1,400 m2 of timber tiles laid straight onto the screed. Eighteen months later the operator closed half the terrace. Water sat under the tiles because the screed fall had been built for a tiled surface, not for a ventilated one, and the undersides never dried. Nothing was wrong with the timber. The assembly under it was missing. A deck tile pedestal system would have lifted the same tiles 40 mm clear, kept the drainage plane free and made the whole terrace liftable for inspection.
That gap between the tile and the structure is where most rooftop terrace problems are won or lost, and the deck tile pedestal system is what controls it. This is a specification subject, not a taste subject, and the numbers below are the ones a specifier needs before the first pedestal is ordered.
What is a deck tile pedestal system?
A deck tile pedestal system is a set of adjustable supports that carry timber deck tiles above a structural slab, so the finished surface sits level while the slab below keeps its drainage fall. Each pedestal in a deck tile pedestal system is a base, a threaded stem, a head and usually a set of spacer tabs. The tiles rest on the heads and are not fixed to the building.
The assembly is a free floating one. Nothing penetrates the waterproofing, nothing is bonded to the screed, and any tile can be lifted by hand. That single property is why a deck tile pedestal system is written into rooftop, podium and balcony specifications instead of a bonded finish.
The idea is borrowed from raised access floors used inside buildings, adapted for wet and windy conditions. The reference reading on the internal version is the raised floor principle, where services run in the void and the surface stays demountable.
Why do project teams specify a deck tile pedestal system?
Five reasons for a deck tile pedestal system repeat across project files, and each one has a cost attached that a QS can price.
- The slab keeps its fall, the deck stays level. A one and a half percent fall over 12 m is 180 mm of drop. Adjustable pedestals absorb it.
- The membrane stays intact. No fixings, no adhesive, no hot work above the waterproofing layer.
- Water drains under the surface. Rain passes through the tile joints and runs on the slab to the outlets.
- The terrace is demountable. Any tile lifts in seconds for leak tracing, outlet cleaning or cable access.
- The timber dries from both faces. Ventilation under the tile is the single largest factor in service life for an outdoor hardwood surface.
The last point is the one owners feel. Timber laid flat on concrete holds moisture on the underside, cups, and starts to decay from the face nobody can see. Raising it on a deck tile pedestal system turns a trapped detail into a ventilated one.
What are the components of the assembly?
A deck tile pedestal system has four parts, and every one appears on a purchase order. Getting the naming right at tender stage removes most of the variation between quotations.
| Component | Function | Typical material | What to state on the order |
|---|---|---|---|
| Base | Spreads load onto the slab | Recycled polypropylene, 200 mm diameter | Base diameter and permitted contact pressure |
| Threaded stem | Height adjustment | Polypropylene, 10 mm pitch | Adjustment range in mm and locking method |
| Head with spacer tabs | Sets the joint width | Polypropylene, 3 to 5 mm tabs | Tab thickness, which becomes the tile gap |
| Slope corrector | Cancels the slab fall | Insert, 0 to 5 percent | Maximum fall the corrector handles |
| Shims and rubber pad | Fine levelling and acoustic break | EPDM or recycled rubber | Thickness in mm and whether it is bonded |
A deck tile pedestal system quoted without the slope corrector looks cheaper on a comparison sheet and then costs two days of shimming on site. Ask for the corrector to be priced as a line item, with the percentage range stated.
How high should the pedestals be set?
Height in a deck tile pedestal system is driven by three things: the fall of the slab, the level of the adjoining threshold, and the depth needed for drainage and services. Fix the threshold level first, then work backwards.
| Void height | Where it is used | Notes for the specifier |
|---|---|---|
| 17 to 30 mm | Balconies, small terraces, level thresholds | Fixed head or low pedestal, little tolerance for fall correction |
| 30 to 80 mm | Most podium and roof terraces | Standard adjustable range, absorbs typical falls up to 2 percent |
| 80 to 200 mm | Deep falls, upstands, planter surrounds | Check stem buckling and ask for a base plate widener |
| 200 to 550 mm | Stepped roofs, plant screening, seating platforms | Bracing or a joist layer is normally required above this height |
Above roughly 200 mm the pedestals stop behaving as short props and start behaving as slender columns. At that point the deck tile pedestal system needs lateral bracing, a connecting rail, or an aluminium joist grid that spreads the tiles across more supports. State the maximum unbraced height in the specification and let the supplier prove it.
Pedestal layout under 300 x 300 mm acacia tiles
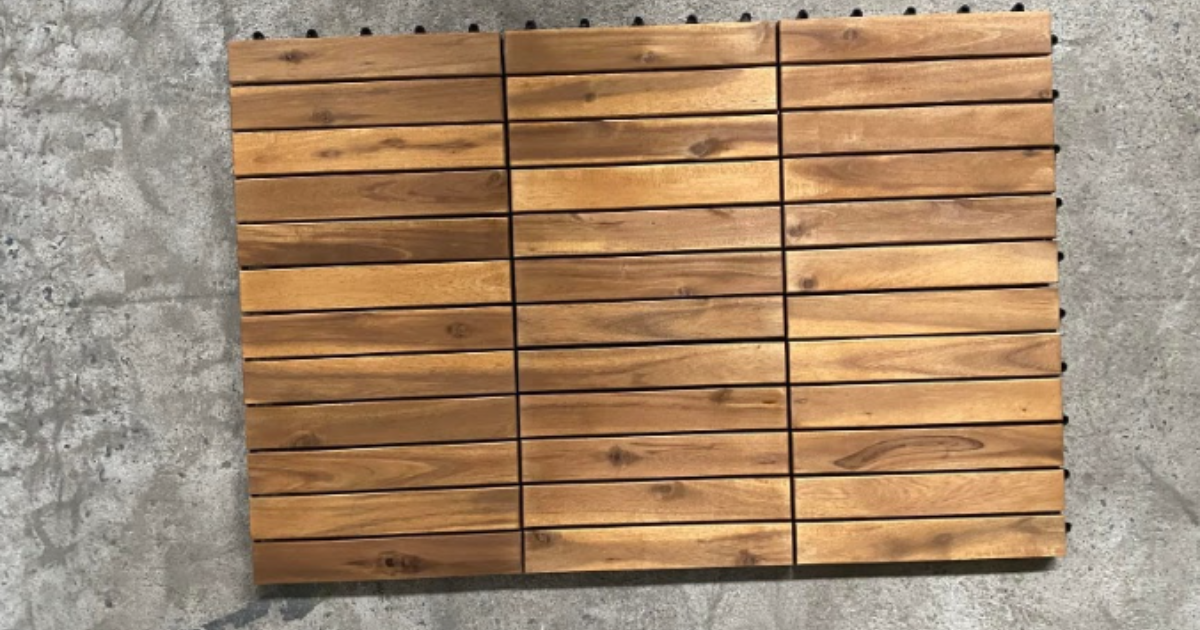
Standard acacia deck tiles are 300 x 300 mm, so in a deck tile pedestal system one pedestal sits under each tile corner and each pedestal serves four tiles at once. On a 100 m2 terrace that is roughly 1,200 tiles and about 1,270 pedestals including the perimeter run.
The arithmetic matters because in a deck tile pedestal system the pedestal count, not the tile count, drives the installation programme. Two workers place around 35 to 45 m2 per day on a simple rectangular roof, and less than half of that on a roof broken up by outlets, upstands and plant bases.
- Perimeter pedestals: add one row along each edge, cut tiles still need support on all four corners.
- Cut tiles: a tile cut to 150 mm still needs two supports, not one.
- Around outlets: keep a clear inspection tile above every rainwater outlet and mark it on the as built drawing.
- At doors: set the first row so the threshold gap matches the door leaf clearance, not the tile module.
A layout drawing produced before delivery removes the guesswork. The same drawing feeds the decking tile bill of quantities, so the pedestal count on site and the count on the purchase order agree.
What loads does a deck tile pedestal system carry?
Three load cases decide the specification of a deck tile pedestal system: uniform occupancy load, point load, and uplift. The first two come from the use of the terrace, the third comes from the wind.
Commercial terraces are typically designed for 4 to 5 kN/m2 of imposed load, and a single pedestal under a 300 mm grid then carries a service load in the region of 0.5 kN. Quality pedestals are published with ultimate compression capacities well above 10 kN, so compression is rarely the governing case.
Point loads are less forgiving. A loaded service trolley, a scissor lift wheel or a planter leg concentrates load onto one tile corner. Where a maintenance route crosses the terrace, either double the pedestals along that route or lay a load spreading panel under the tiles, and record the route on the handover drawing.
Uplift is the case that catches teams out on tall buildings. Because the tiles are not fixed, the deck tile pedestal system relies on self weight and restraint at the edges. The design method and the numbers are set out in deck tile wind uplift, and that assessment should be done before the pedestal heights are frozen.
How does drainage work under a raised deck?
Water passes through the joints between tiles in a deck tile pedestal system, falls into the void, and runs on the waterproofing to the outlets. The tile surface is not the drainage plane. The slab is. Two consequences follow from that.
First, the slab still needs a fall, normally one to two percent, and the outlets stay where the roof design puts them. A deck tile pedestal system corrects the visible level, it does not remove the need to drain the structure underneath.
Second, the void has to stay clear. Leaves, sand and construction debris collect at the low points and block outlets that nobody can see. Specify a leaf guard at each outlet, a lift out inspection tile above it, and a cleaning frequency in the maintenance plan. Twice a year suits most sites, quarterly where trees overhang.

Protecting the waterproofing membrane
The membrane is the most expensive thing under a deck tile pedestal system and the hardest to repair after handover. Pedestal bases spread load, but they also sit in one place for twenty years under repeated live load.
- Ask the membrane manufacturer for the permitted point contact pressure and check the base diameter against it.
- Use a protection layer, commonly a slip sheet or a rubber pad, where the membrane is single ply or bitumen based.
- Keep the base off the upstand fillet. Move the pedestal, do not cut the base.
- Confirm compatibility between the pedestal polymer and the membrane. Plasticiser migration between PVC membranes and some polymers is a known issue.
- Photograph the completed membrane before the first pedestal lands. It is the only record once the deck is closed.
Where the roof warranty is issued by the membrane manufacturer, send them the pedestal data sheet during design. A warranty conversation after installation is a much harder conversation.
Where a deck tile pedestal system goes wrong on site
Six deck tile pedestal system failures account for most remedial work, and all six are avoidable at drawing stage.
- Setting out from a wall instead of from the door threshold, which forces a thin cut row at the most visible edge.
- Ignoring the slab fall until the pedestals arrive, then discovering the adjustment range is 30 mm short.
- Butting tiles against a parapet with no expansion gap, so the deck lifts in the first hot season.
- Leaving the void unprotected during following trades, so screed washings and packaging end up over the outlets.
- No inspection tiles above outlets, which turns a ten minute clean into a half day lift.
- No wind restraint at corners and edges on buildings above roughly 15 m.
The fix for the first five is a single A3 setting out drawing agreed before delivery. The fix for the sixth is a calculation, and the specifier should ask for it in writing.
How is a deck tile pedestal system written into a specification?
A usable deck tile pedestal system clause is about half a page and answers eight questions. Suppliers quoting against it are quoting the same product, which is the only way a price comparison means anything.
- Void height and adjustment range in mm, measured from the finished membrane to the underside of the tile.
- Slab fall in percent, and confirmation that the deck tile pedestal system corrects it to level within 3 mm over 3 m.
- Tile module and joint width, since the head tabs set the gap.
- Design loads: imposed load in kN/m2, the point load along maintenance routes, and the wind uplift case for the building height.
- Membrane compatibility and the protection layer required under each base.
- Restraint at edges and corners, stated as clips, a perimeter frame or none, with the calculation that supports the choice.
- Inspection provision: a lift out tile above every outlet, marked on the as built drawing.
- Documents at delivery: pedestal data sheet, load test evidence, layout drawing, and the moisture report for the timber.
Two clauses are worth adding for a project that will be maintained by an operator rather than by the contractor. Require a spare parts allowance, normally two percent of the pedestal count and two percent of the tiles from the same production lot, and require the supplier to state how long the same deck tile pedestal system components will remain available. Terraces get repaired in year five, and a discontinued head profile turns a small repair into a full strip out.
Where the tender is priced by area, ask for the deck tile pedestal system to appear as a separate rate from the tiles. Splitting the two lets the QS compare pedestal costs across bidders and stops a low tile price from hiding an expensive support assembly.
Frequently asked questions
Can a deck tile pedestal system be used on a balcony with a low threshold?
Yes, with a low profile head or a fixed support in the 17 to 30 mm range. The constraint is the door threshold, because the finished deck should sit below the internal floor level and leave a drainage gap. Where the available height is under 17 mm, a pedestal is the wrong answer and a bonded or clip on support rail is better.
Do the tiles need to be fixed to the pedestal heads?
On low level terraces, no. In a deck tile pedestal system the tiles sit in the spacer tabs and their own weight holds them. On exposed roofs, high rise balconies and coastal sites, clips or a perimeter restraint frame should be specified. The decision follows the wind assessment, not the preference of the installer.
What happens to the pedestals under a heavy planter?
Planters concentrate load, and a filled 1 m3 planter can exceed 1,500 kg. Support planters on their own bases taken down to the slab, not on the deck. Where that is impossible, increase the pedestal density under the planter footprint and get the point load checked against the pedestal capacity and the membrane contact pressure.
How long does installation take on a typical roof?
A two person crew places 35 to 45 m2 per day on an open rectangular roof once the setting out is agreed. Levelling is the slow part, cutting tiles around outlets and upstands is the second. Programme the deck after the membrane has been tested and before the balustrade goes up, because balustrade posts change the setting out.
Is the void a fire risk?
The void is a ventilated cavity, so the reaction to fire class of the surface material and the local regulation for the building height both matter. Ask for the EN 13501-1 classification of the tile and the pedestal, and check whether the authority having jurisdiction requires cavity barriers at compartment lines. On low rise resort projects this is rarely restrictive. On tall residential buildings it can be.
Conclusion
A deck tile pedestal system is a small part of a terrace budget and the part that decides whether the terrace can be maintained. Fix the threshold level first, confirm the slab fall and the adjustment range against it, check the point load along maintenance routes, and put inspection tiles above every outlet. Those four decisions take an afternoon at design stage and remove most of the remedial work that shows up in year three.
Before ordering, agree the tile module and pedestal count on one setting out drawing, then price it against the bill of quantities and the production window in decking tile lead time. Tile formats, slat counts and finishes for raised installations are shown in the product range and the catalogue.
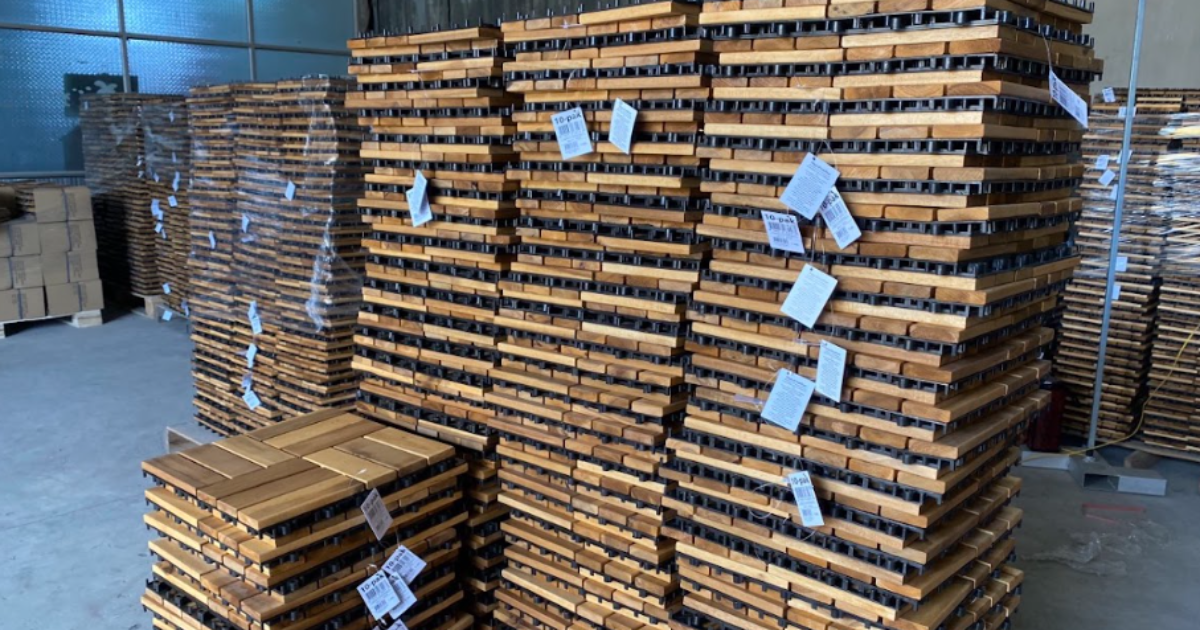
Woodspace International manufactures acacia outdoor decking tiles at its factory in Vinh Cuu, Dong Nai Province, and supplies project quantities with layout drawings, moisture reports and phased delivery. Call or WhatsApp +84 338 286 268, or contact the project team with your terrace area, slab fall and programme dates.